Gym - Outdoor
OverviewPurva Meraki
Better
Average
Subpar
Average is based on comparable projects in HSR Layout
1.00 Acres
Land Area
Avg is 3.53 Acres
2.88 kms
Closest Metro
Avg is 2.35 kms
13 meters
Approach Road
Avg is 23 meters
76%
Open Area
Avg is 65 %
44 units/acre
Unit Density
Avg is 58 units/acre
1700 sqft
Club House
Avg is 9965 sqft
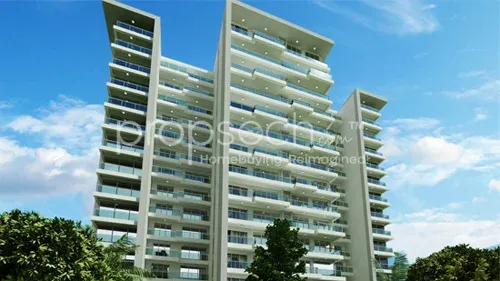
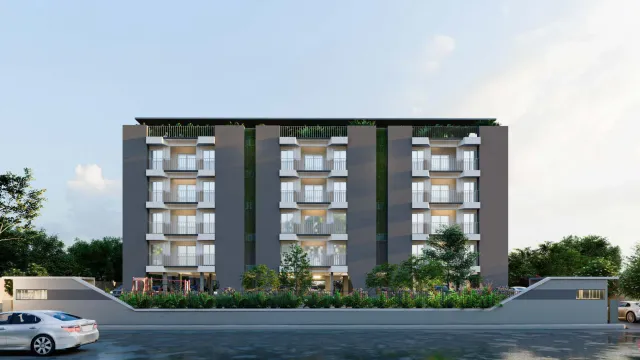
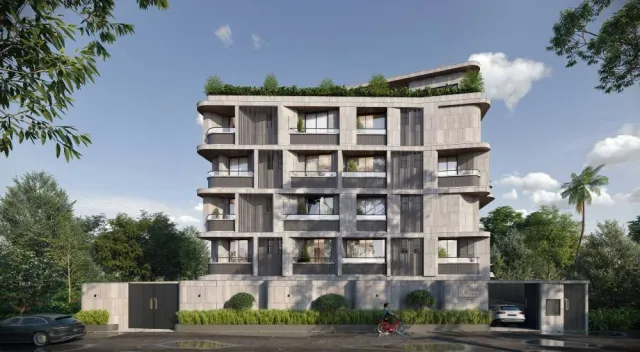
Experience refined living at Purva Meraki, an exclusive address in HSR Layout crafted to embody elegance and sophistication. Located just 2.88km from the nearest metro station and 55.58km from the airport, Purva Meraki by Purvankara Limited offers unmatched accessibility without compromising on serenity.Spread across 1acres with a remarkable 75.82% open area, Purva Meraki emphasizes a spacious, well-planned layout with landscaped gardens and open spaces that invite residents to unwind in a natural setting. Purva Meraki has a density, at 44 units per acre, reflects an emphasis on privacy and exclusivity, ensuring a serene, uncrowded experience.At the heart of Purva Meraki is a 1700sqft. clubhouse, equipped with world-class amenities like a wellness centre, entertainment lounges, and recreational facilities, setting a new benchmark for luxury living. The “clubhouse factor” of 39 highlights the exclusivity of this amenity, providing ample room for residents to enjoy all it has to offer.Purva Meraki offers a variety of thoughtfully designed typologies, with unit sizes ranging from 2523sqft. to 3696sqft., catering to every lifestyle.Scheduled for possession in 2027, Purva Meraki is poised to become a landmark in HSR Layout, bringing unparalleled luxury and comfort to residents who desire the very best.Breaking this further down, we have - 3BHK: with dimensions ranging between 2523sq.ft -2692sq.ft. - 4BHK: with dimensions ranging between 3696sq.ft -3696sq.ft.

Purva Meraki is approved by RERAIt was approved on Oct 2022

See Purva Meraki brochureBeware, beautiful brochures don’t show hidden realities

See the truth beyond the brochuresSee every risk & potential clearly with our experts
PricingLast updated on 14 May 2026
Total Range
₹4.15 Cr - ₹6.08 Cr
Monthly EMI
₹ 2.44 L - ₹ 3.57 L
Project’s Avg.
₹ 16445 psft.
Market Avg.
₹ 14545 psft.
Price trendHSR Layout
Disclaimer: Past performance doesn’t guarantee future returns. Due to changing hard & social infrastructure, demand, supply, absorption rate and project’s construction progress, the return potential can vary significantly. Data is indicative and is sourced from govt. records. Please consult an expert before making a financial decision.
Connectivity
Purva Meraki- Purva Meraki is located in HSR Layout. In its vicinity, the closest metro is HSR Layout Metro Station. It takes approximately 52 mins to reach the Kempegowda International Airport from this property.
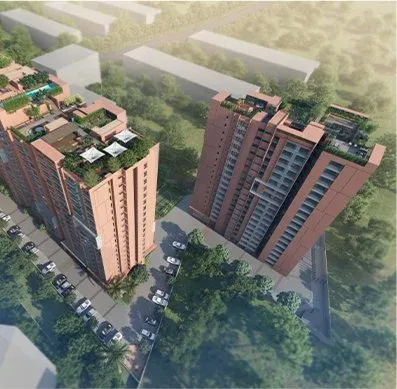
Master PlanPurva Meraki is an apartment development with 1 tower, up to 8 floors, offering 44 units in total.
Compare With Sanction Plan
Total Units
44
Water Source
BWSSB
Park Area
0.01 Acres
Land type
residential
Total Towers
1
Total Floors
8
F.A.R.
2.25

Blindly trusting
a broker's half info?

Floor PlansPurva Meraki has 3BHK, 4BHK. 3BHK has 3 configurations: 2523, 2591 and 2692 sq.ft. 4BHK has 1 configuration: 3696 sq.ft.
3BHK
4BHK
Specification
Living RoomVitrified
BedroomVitrified
Master BedroomWooden Textured
KitchenVitrified
ToiletsCeramic
Amenities
Purva MerakiBuy Propsoch Verified PropertiesWe’ll call out challenges like the ones below based on 80+ parameters
 Critical challenges
 Mitigable challenges
You can’t fix a bad builder, flooded area or overpriced deal.
We’ve vetted 500+ projects, helped 300+ families with 20+ years of on-ground expertise. What’s your excuse?
Legal
Purva MerakiApprovals
Purva Meraki has received 7 out of 7 important approvals as per RERA
Other Documents
Curated documents from various sources for Purva Meraki
About BuilderAbout the builder
Purvankara LimitedPuravankara is a Bengaluru-headquartered developer founded in 1975 by Ravi Puravankara and listed since 2007. Over five decades, the group has completed 95 projects totalling about 57 million sq ft across nine cities, including Bengaluru, Chennai, Hyderabad, Mumbai and Pune. It builds across segments through the Puravankara brand for luxury and premium homes. Bengaluru remains its home market, with completed communities such as Purva Venezia, Purva Skydale and Purva Atmosphere. Their homes are known for technology and wellness led homes, with emphasis given to large open spaces. The developer has been ISO 9001-certified by DNV since 1998 and holds a CRISIL DA2+ rating. It also runs Starworth Infrastructure and Construction Limited as an in-house arm.
Established in
1975
Completed Projects
95
Average completion time
5 Years
Established in1975
Completed projects95
Average completion time5 Years
LocalityHSR Layout
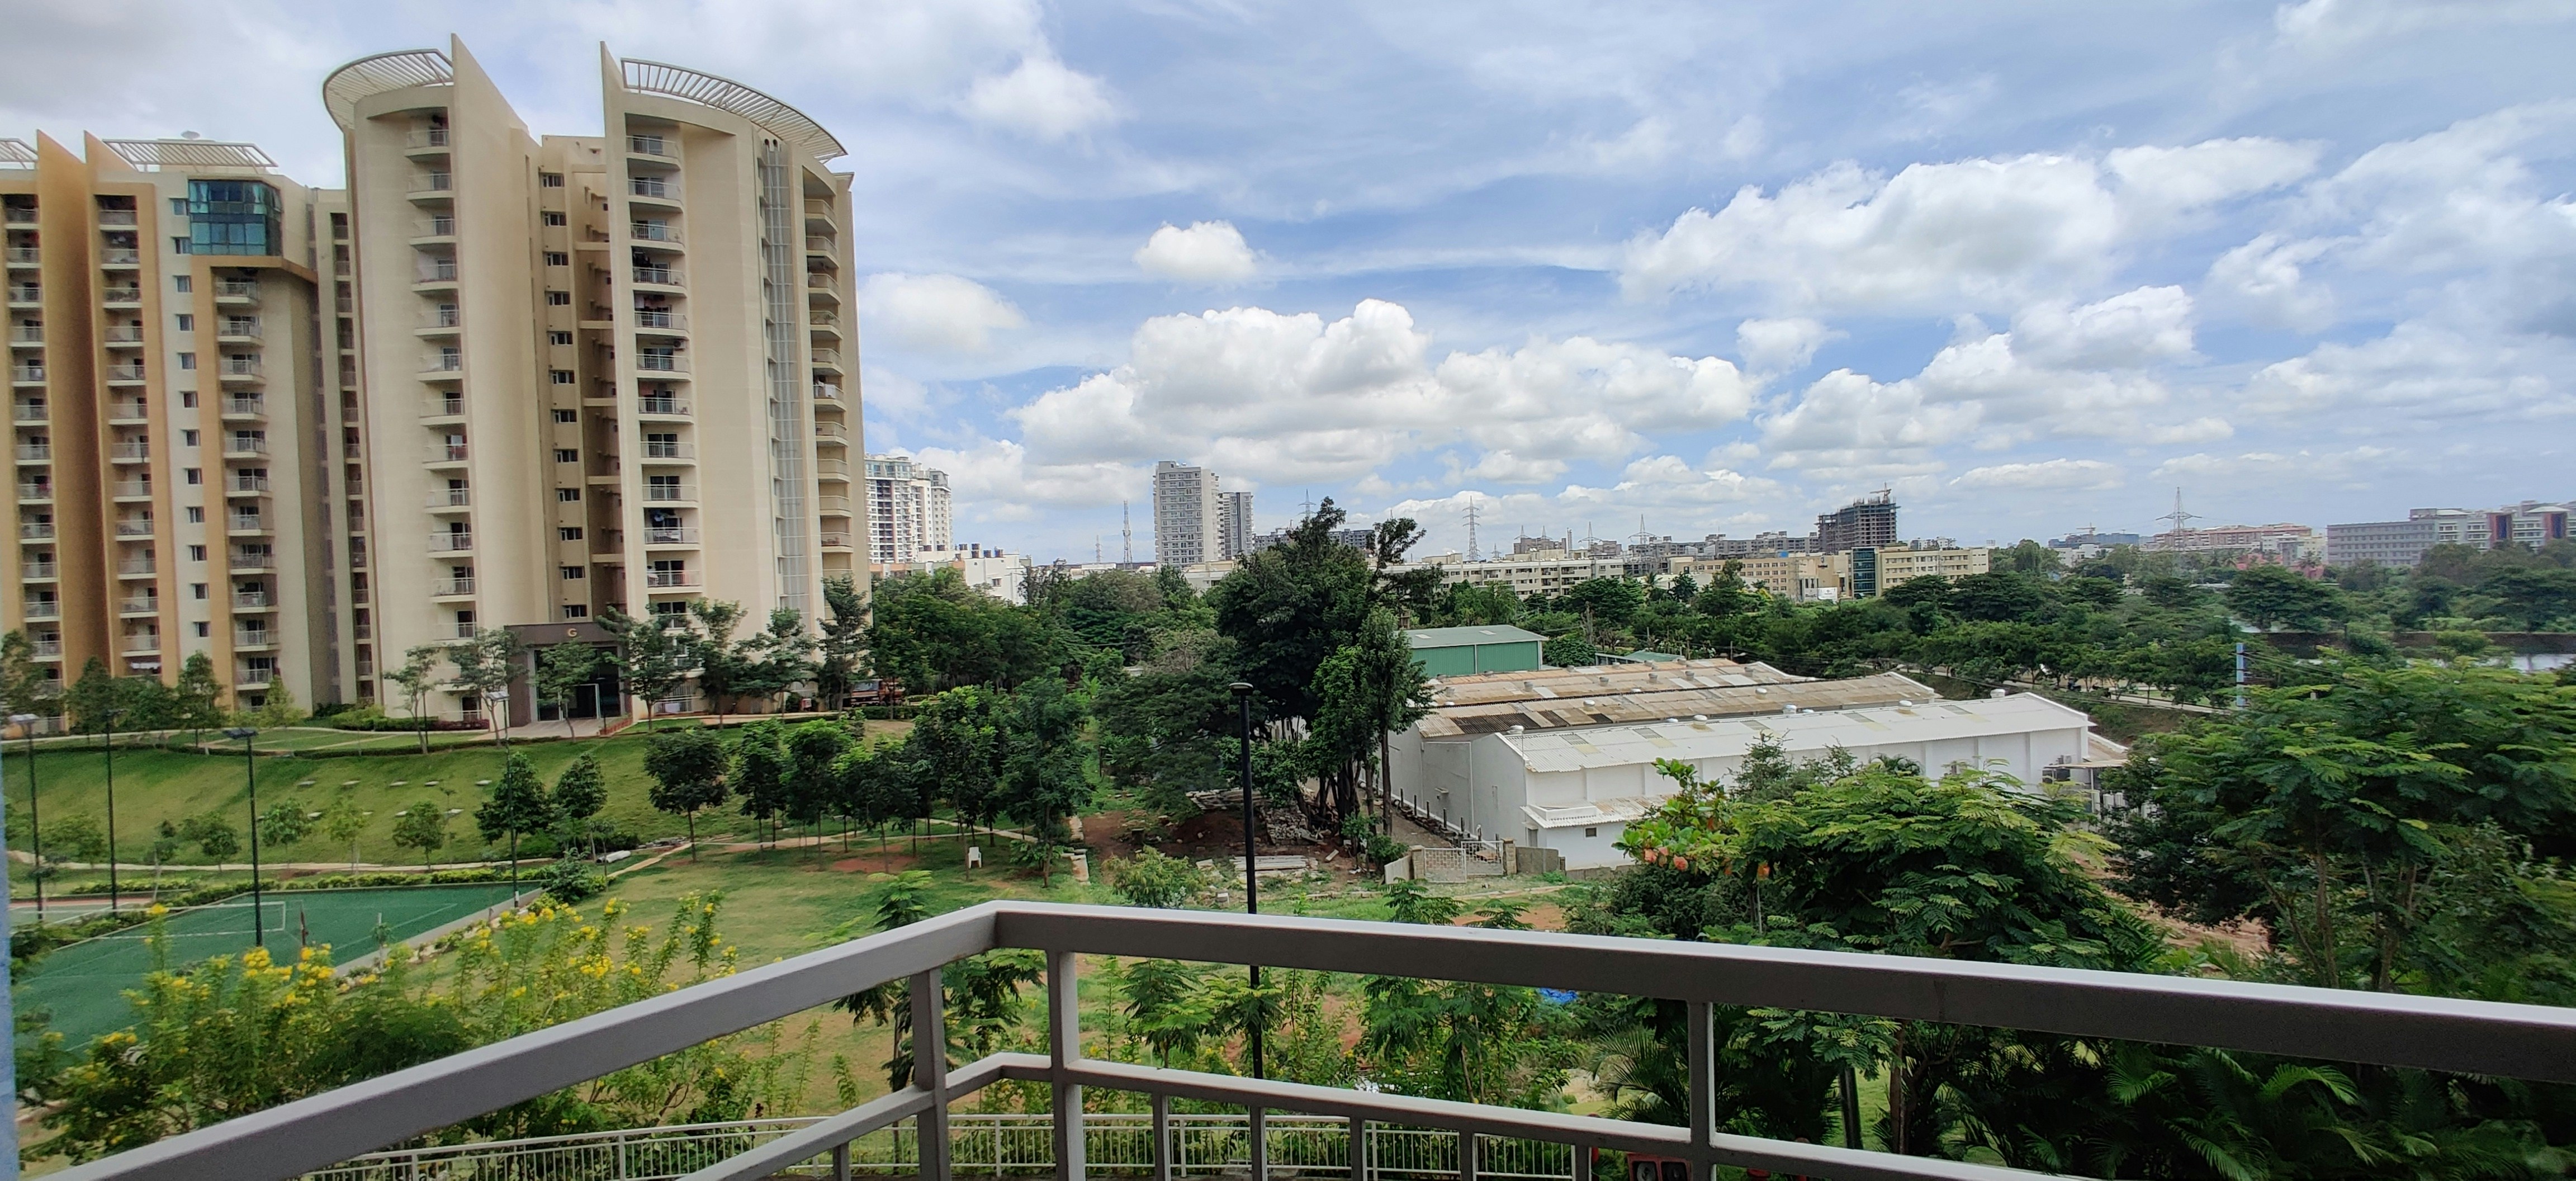
HSR Layout
HSR Layout is a well-established residential locality in South Bengaluru. Known for its wide roads, parks, and proximity to IT hubs, it offers a high quality of living.
Average
Living Experience
Average
Investment Potential
Expensive
Price Range