





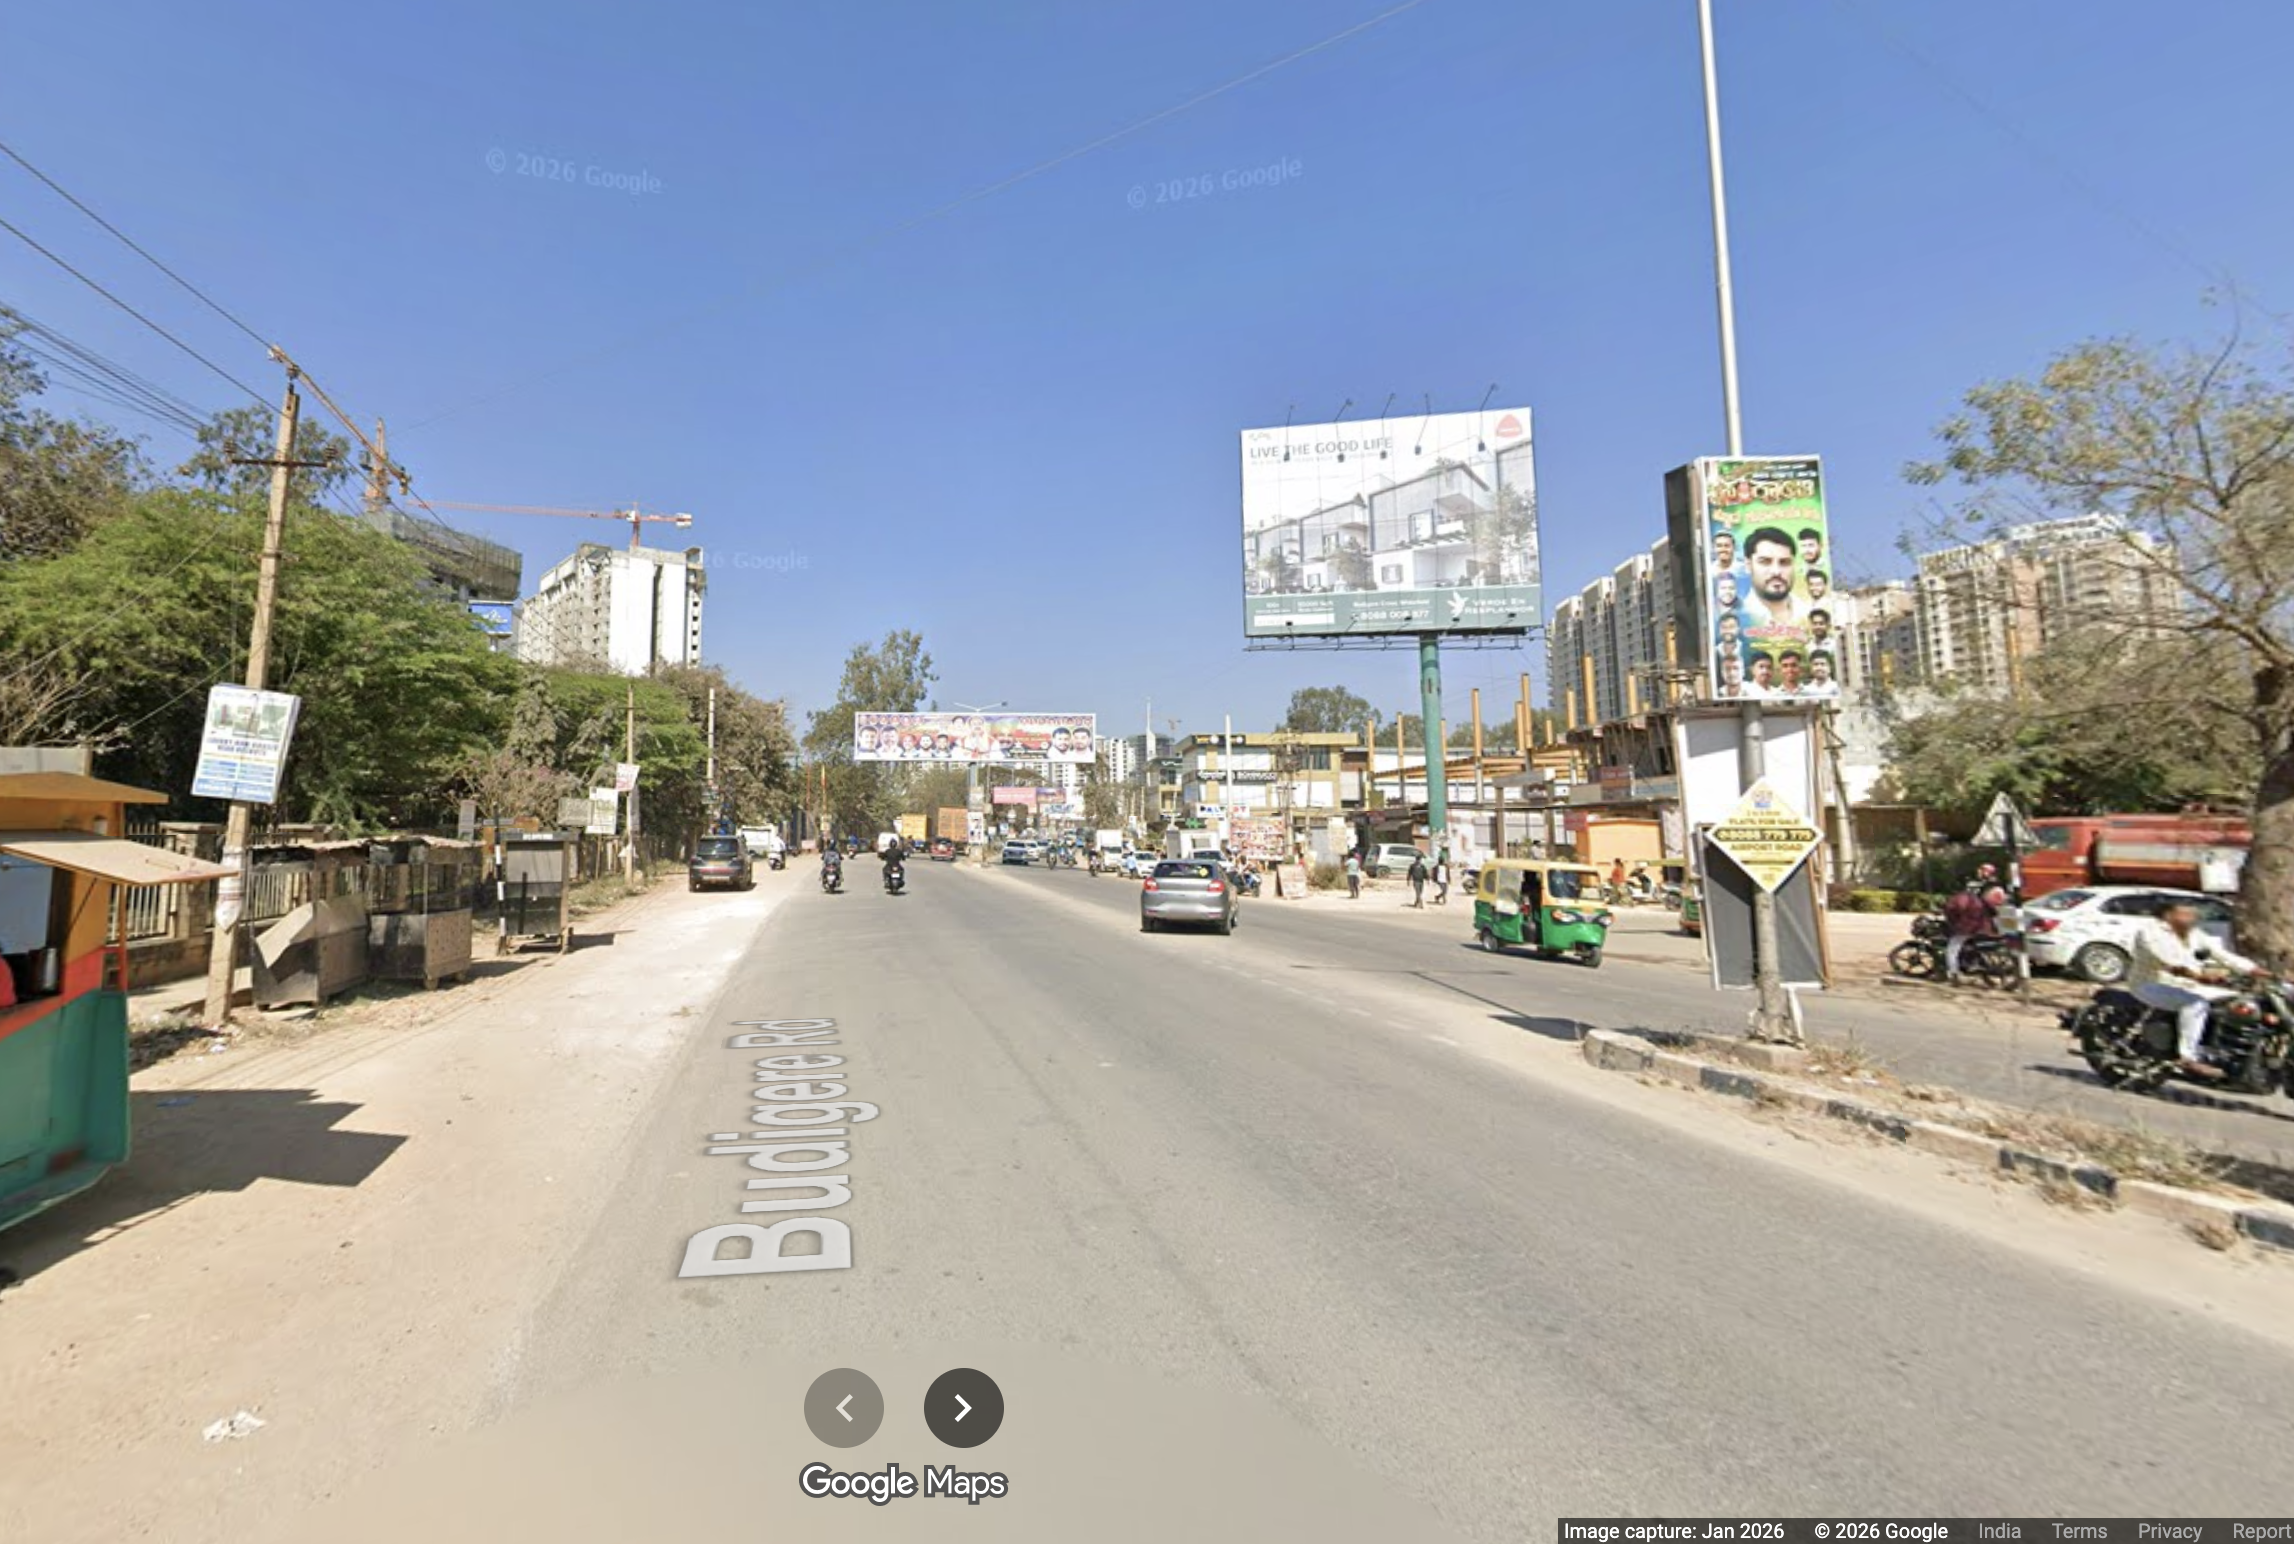

Gym - Indoor
Keerthi Nandini The Ascent
Budigere Cross, Bengaluru
₹1.42 Cr - ₹2.07 Cr
OverviewKeerthi Nandini The Ascent
Better
Average
Subpar
Average is based on comparable projects in Budigere Cross
4.00 Acres
Land Area
Avg is 4.91 acres
13.28 kms
Closest Metro
Avg is 11.51 kms
9 meters
Approach Road
Avg is 36 meters
84%
Open Area
Avg is 74%
66 units/acre
Unit Density
Avg is 84 units/acre
20483 sqft
Club House
Avg is 18504 sqft
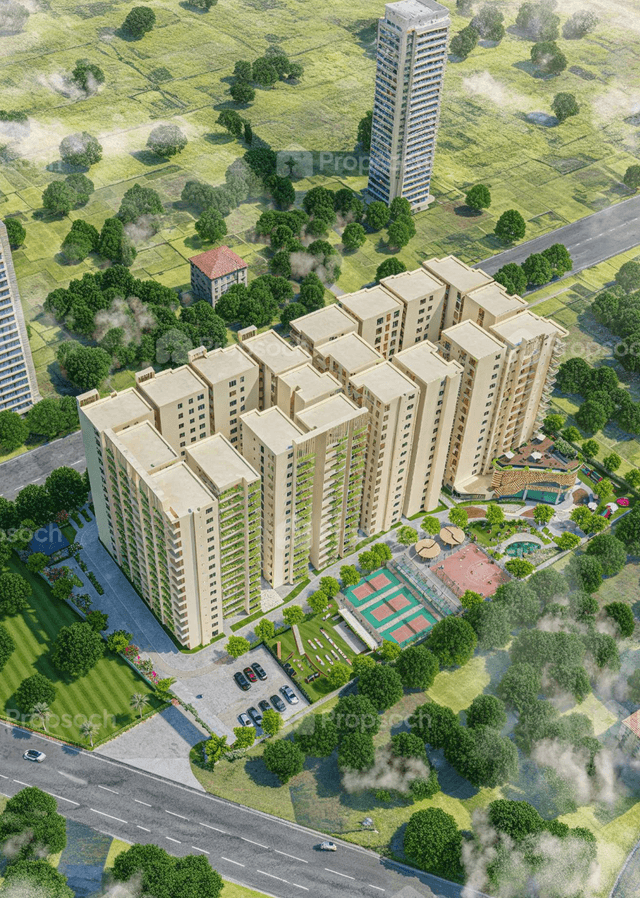
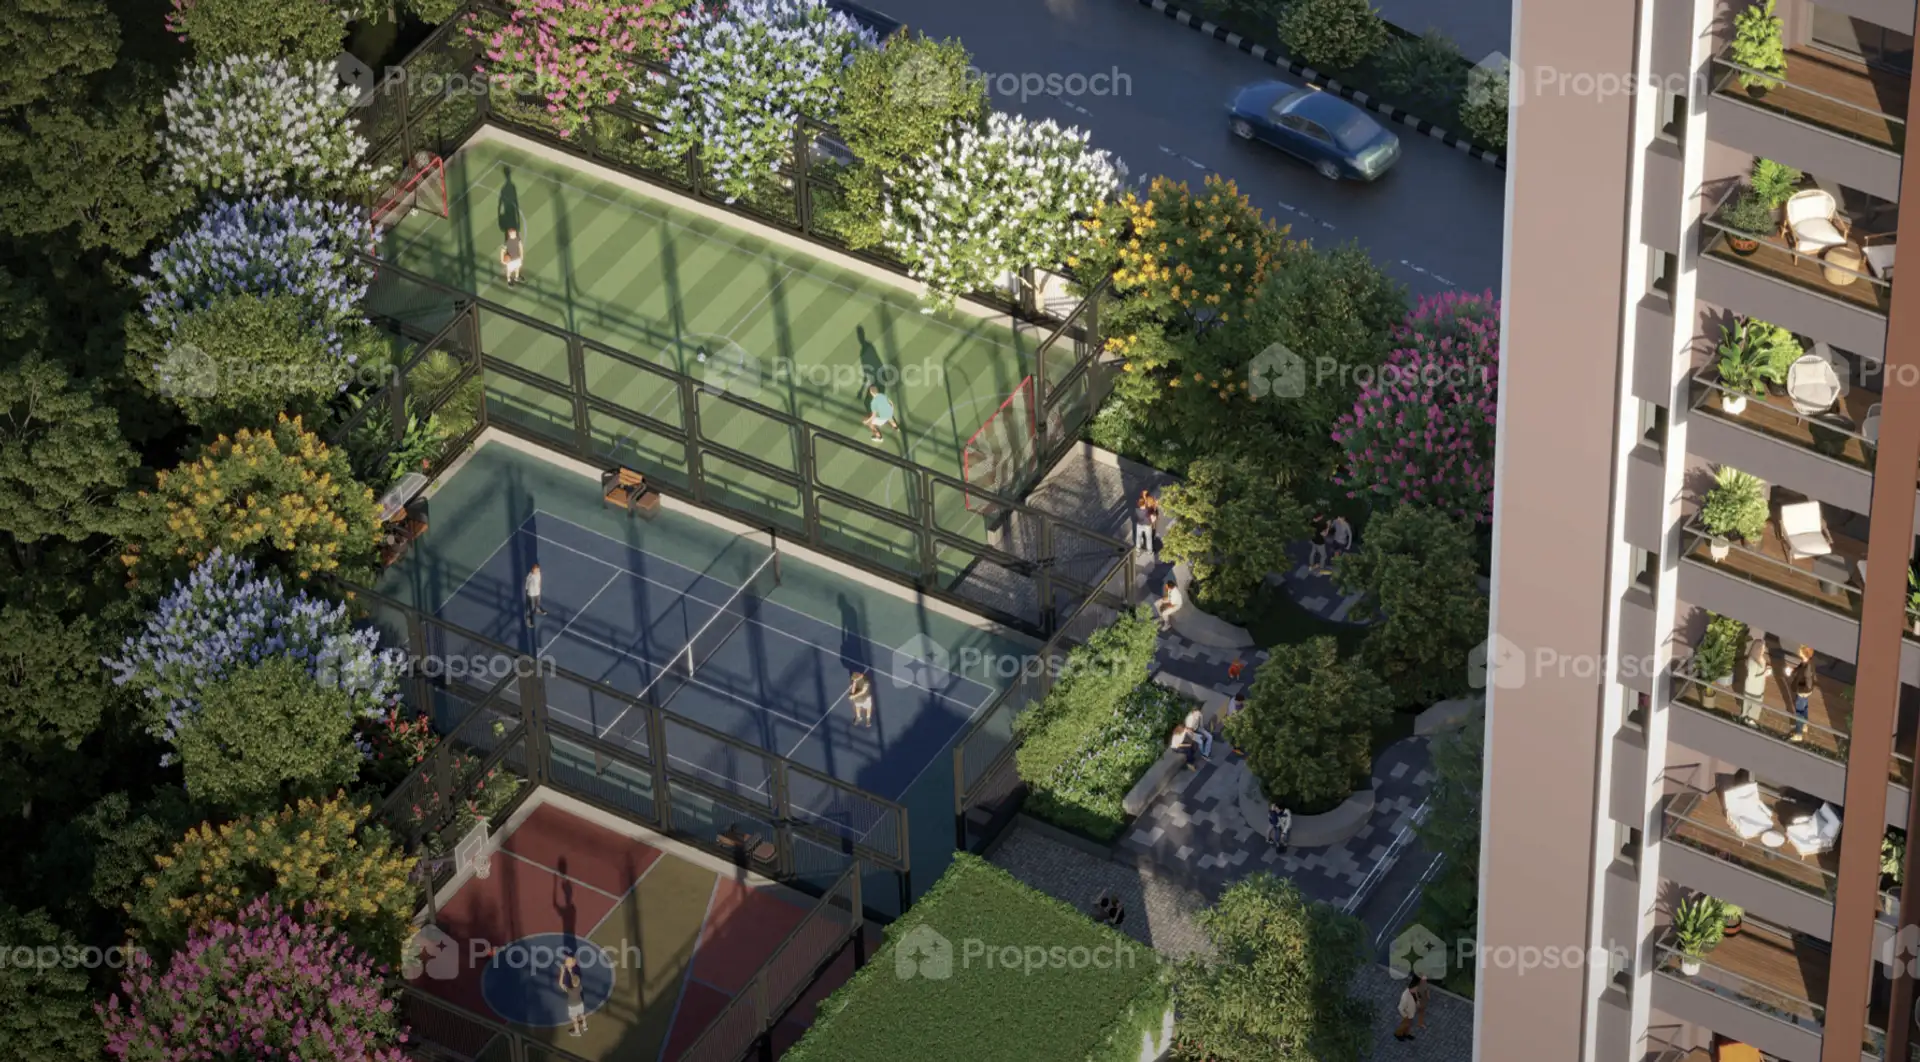
Placed 25.37km away from the Kempegowda International Airport, Keerthi Nandini The Ascent is a fine example of thoughtful architectural design by Keerthi Estates. Nestled close to the developing IT and manufacturing corridor in North Bengaluru, Keerthi Nandini The Ascent is a tasteful blend of function and aesthetics. Offering an open area of 84%, Keerthi Nandini The Ascent has a well designed layout with ample green and open spaces that house the outdoor amenities promoting a healthier lifestyle. This is in addition to the facilities already provided within the 20483sqft clubhouse. It is interesting to note that the clubhouse factor at Keerthi Nandini The Ascent is 78 in comparison to the market average of 55 within Budigere Cross. The clubhouse factor is a great indicator of how crowded the clubhouse can potentially get, typically, the higher it is the better. Keerthi Nandini The Ascent offers a total of 264 units with the typologies being 2BHK,3BHK.These units are skillfully spread out over 26 floors in 1 towers across the land parcel of 4 acres. Slated for possession in 2030, Keerthi Nandini The Ascent is set to become a landmark within Budigere Cross.Keerthi Nandini The Ascent offers unit sizes ranging from 1290sq.ft to 1884sq.ft.Breaking this further down, we have - 2BHK: with dimensions ranging between 1290sq.ft -1295sq.ft. - 3BHK: with dimensions ranging between 1571sq.ft -1884sq.ft.

Keerthi Nandini The Ascent is approved by RERAIt was approved on Mar 2026

See Keerthi Nandini The Ascent brochureBeware, beautiful brochures don’t show hidden realities

See the truth beyond the brochuresSee every risk & potential clearly with our experts
PricingLast updated on 27 Jun 2026
Total Range
₹1.42 Cr - ₹2.07 Cr
Monthly EMI
₹ 83K - ₹ 1.22 L
Project’s Avg.
₹ 11000 psft.
Market Avg.
₹ 10680 psft.
Price trendBudigere Cross
Disclaimer: Past performance doesn’t guarantee future returns. Due to changing hard & social infrastructure, demand, supply, absorption rate and project’s construction progress, the return potential can vary significantly. Data is indicative and is sourced from govt. records. Please consult an expert before making a financial decision.
Connectivity
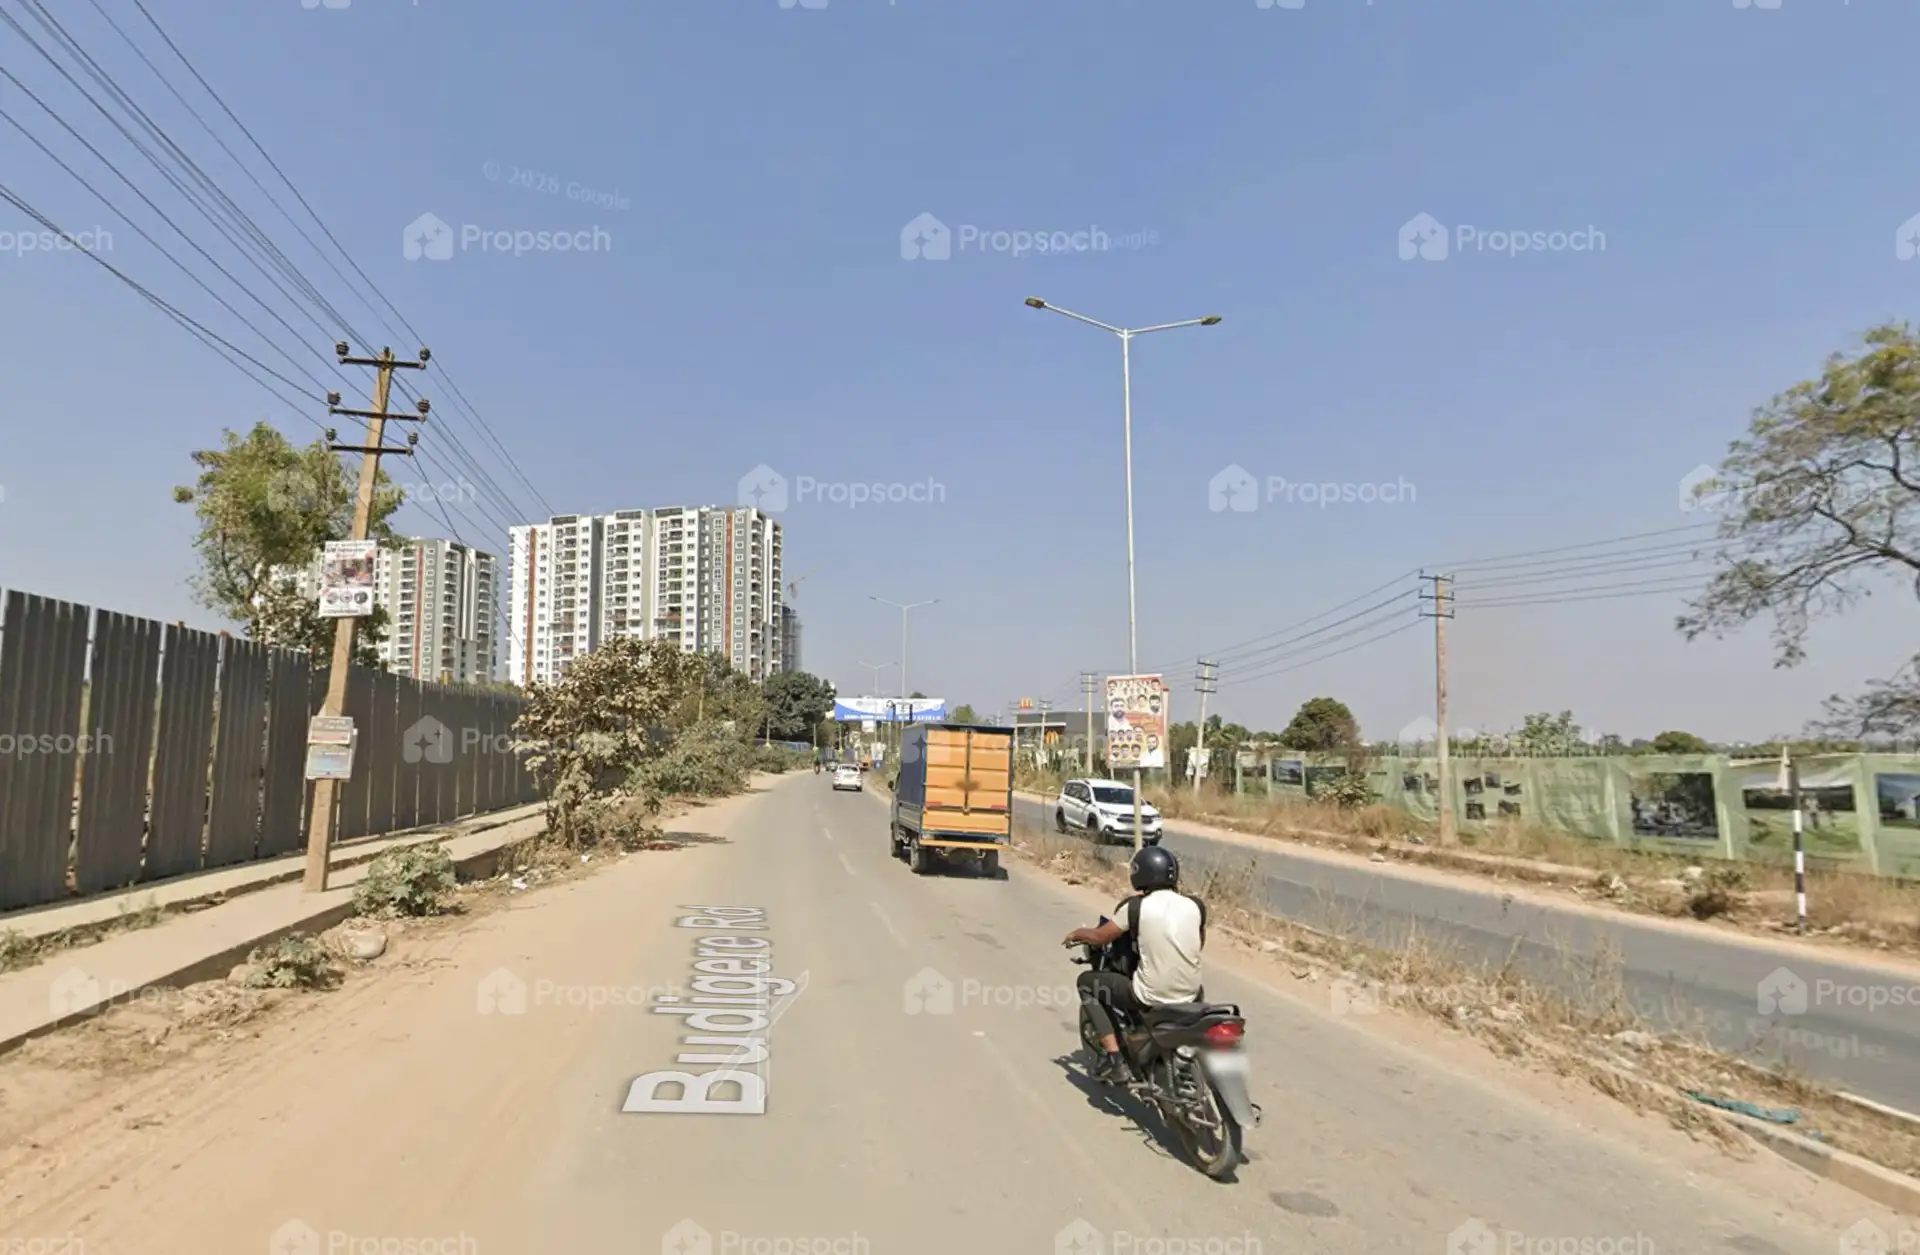
Keerthi Nandini The Ascent- Keerthi Nandini The Ascent is located in Budigere Cross. In its vicinity, the closest metro is Benniganahalli Metro Station. It takes approximately 41 mins to reach the Kempegowda Airport from this property.
Master PlanKeerthi Nandini The Ascent is an apartment development with 1 tower, up to 26 floors, offering 264 units in total.
Compare With Sanction Plan
Total Units
264
Water Source
Borewell
Park Area
0.48 Acres
Land type
residential
Total Towers
1
Total Floors
26
F.A.R.
2.75

Blindly trusting
a broker's half info?

Floor PlansKeerthi Nandini The Ascent has 2BHK, 3BHK. 2BHK has 2 configurations: 1290 and 1295 sq.ft. 3BHK has 4 configurations: 1571, 1743, 1745 and 1884 sq.ft.
2BHK
3BHK
Specification
Master BedroomVitrified
BedroomVitrified
Living RoomVitrified
KitchenVitrified
ToiletsCeramic Flooring + Wall Tile
Amenities
Keerthi Nandini The AscentBuy Propsoch Verified PropertiesWe’ll call out challenges like the ones below based on 80+ parameters
 Critical challenges
 Mitigable challenges
You can’t fix a bad builder, flooded area or overpriced deal.
We’ve vetted 500+ projects, helped 300+ families with 20+ years of on-ground expertise. What’s your excuse?
Legal
Keerthi Nandini The AscentApprovals
Keerthi Nandini The Ascent has received 7 out of 7 important approvals as per RERA
Documents
Curated documents from various sources for Keerthi Nandini The Ascent
About the builder
Keerthi EstatesKeerthi Estates, established in 1990, is a leading developer in South India with over 6 million sq. ft. delivered. The company specializes in creating premium residential spaces that cater to modern urban lifestyles.Signature projects like Keerthi Royal Palms, Keerthi Surya Shakti Towers, and Keerthi Regalia are celebrated for their contemporary designs and luxurious features. Keerthi integrates sustainability into its developments with features like green landscaping and energy-efficient designs.With a focus on innovation and timely delivery, Keerthi Estates continues to set benchmarks in Bengaluru's real estate market.
Established In
1990
Completed Projects
23
LocalityBudigere Cross

Budigere Cross
Budigere Cross, located in the northeastern part of Bengaluru, is a developing locality known for its quiet environment and affordable housing options. It is well-connected to key areas of the city.
Average
Living Experience
Good
Investment Potential
Moderate
Price Range