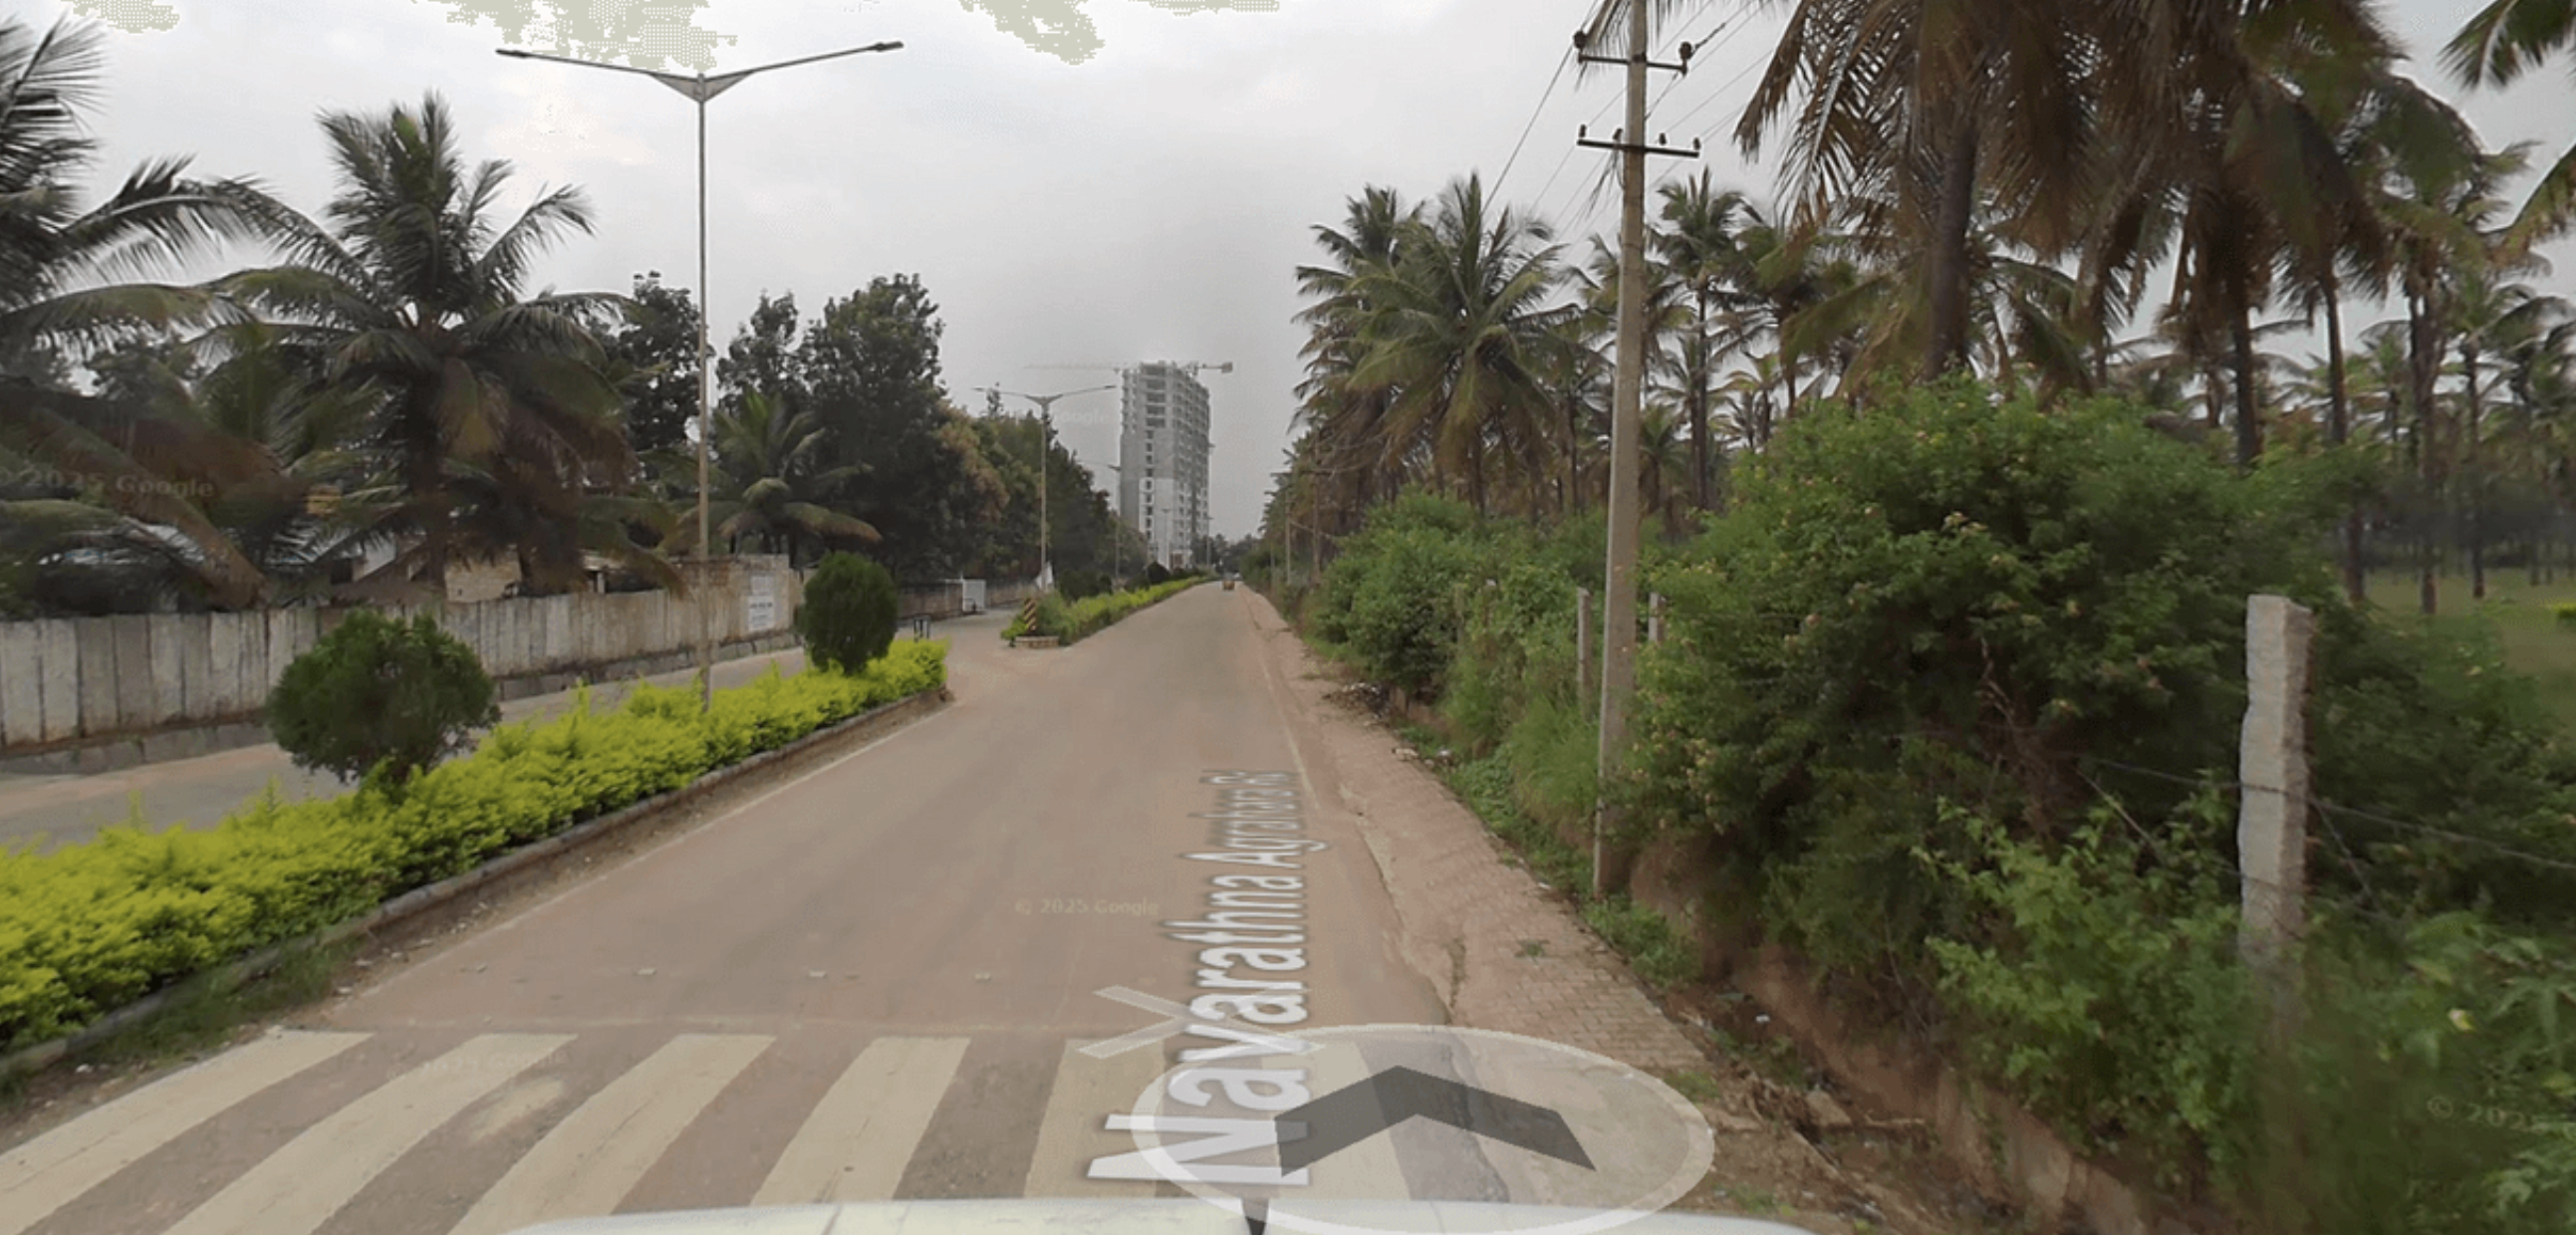

Gym - Indoor
Bhartiya Garden Estate
Yelahanka, Bengaluru
₹65.96 L - ₹2.95 Cr
OverviewBhartiya Garden Estate
Better
Average
Subpar
Average is based on comparable projects in Yelahanka
30.00 Acres
Land Area
Avg is 7.80 acres
3.15 kms
Closest Metro
Avg is 6.25 kms
18 meters
Approach Road
Avg is 20 meters
79%
Open Area
Avg is 71%
61 units/acre
Unit Density
Avg is 76 units/acre
66000 sqft
Club House
Avg is 19265 sqft
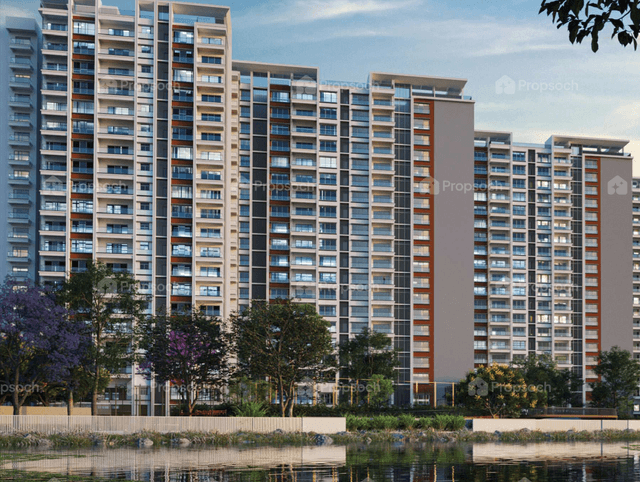
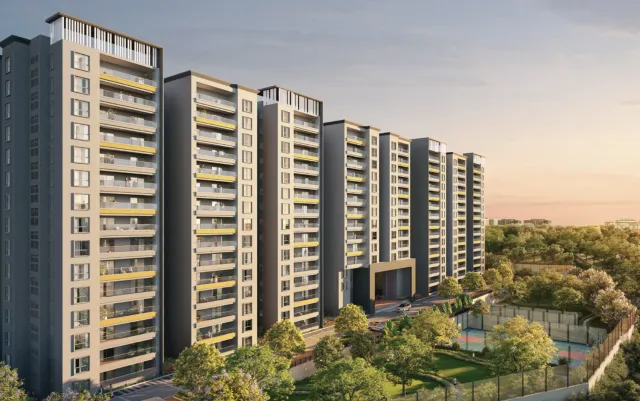
Bhartiya Garden Estate, developed by Bhartiya City Developers, offers a well-planned and affordable residential option in the heart of Yelahanka. With a focus on functionality and comfort, this project spans 30 acres, providing 79% open space for ample greenery and outdoor amenities, ensuring a balanced and pleasant living environment. Residents of Bhartiya Garden Estate can enjoy a peaceful atmosphere while still being connected to the vibrant surroundings of Yelahanka.The development features 10 towers with a total of 1838 units spread across 24 floors. Designed to meet a variety of needs, each unit offers efficient layouts ranging from 559sqft. to 2504sqft., allowing for flexibility and choice. Bhartiya Garden Estate is ideal for families and individuals looking for a comfortable yet affordable place to live, without compromising on space or quality.Strategically located, Bhartiya Garden Estate is 3.15km from the nearest metro station and 9.42km from the airport, ensuring easy access to key areas of the city. Additionally, Bhartiya Garden Estate includes a 66000sqft. clubhouse, providing essential recreational and community spaces for residents. With a clubhouse factor of 36, the project ensures that these amenities are spacious and accessible, contributing to a comfortable living experience.Set for possession in 2030, Bhartiya Garden Estate offers a great opportunity for those seeking an affordable, well-connected home in Yelahanka, without compromising on quality. Each home offers practical layouts across a range of typologies and sizes, from 559sqft. to 2504sqft. The options include: - Studio: with dimensions ranging between 559sq.ft -559sq.ft. - 1BHK: with dimensions ranging between 793sq.ft -793sq.ft. - 2BHK: with dimensions ranging between 1126sq.ft -1176sq.ft. - 2.5BHK: with dimensions ranging between 1344sq.ft -1388sq.ft. - 3BHK: with dimensions ranging between 1743sq.ft -2207sq.ft. - 3.5BHK: with dimensions ranging between 2045sq.ft -2045sq.ft. - 4BHK+Maid: with dimensions ranging between 2504sq.ft -2504sq.ft. - 3BHK-Duplex: with dimensions ranging between 2207sq.ft -2207sq.ft. - 2BHK+Study: with dimensions ranging between 1343sq.ft -1343sq.ft.

Bhartiya Garden Estate is approved by RERAIt was approved on Aug 2025

See Bhartiya Garden Estate brochureBeware, beautiful brochures don’t show hidden realities

See the truth beyond the brochuresSee every risk & potential clearly with our experts
PricingLast updated on 27 Jul 2026
Total Range
₹65.96 L - ₹2.95 Cr
Monthly EMI
₹ 39K - ₹ 1.73 L
Project’s Avg.
₹ 11815 psft.
Market Avg.
₹ 11065 psft.
Price trendYelahanka
Disclaimer: Past performance doesn’t guarantee future returns. Due to changing hard & social infrastructure, demand, supply, absorption rate and project’s construction progress, the return potential can vary significantly. Data is indicative and is sourced from govt. records. Please consult an expert before making a financial decision.
Connectivity
Bhartiya Garden Estate- Bhartiya Garden Estate is located in Yelahanka. In its vicinity, the closest metro is Dodjala H Metro Station. It takes approximately 11 mins to reach the Kempegowda Airport from this property.
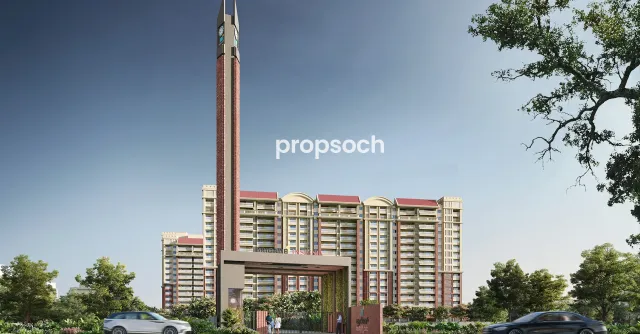
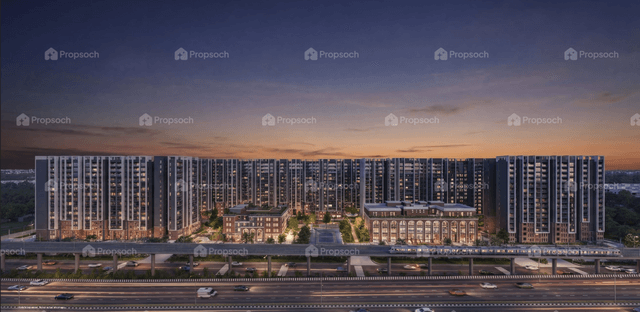
Master PlanBhartiya Garden Estate is an apartment development with 10 towers, up to 24 floors, offering 1838 units in total.
Compare With Sanction Plan
Total Units
1838
Water Source
Borewell
Park Area
5.72 Acres
Land type
residential
Total Towers
10
Total Floors
24
F.A.R.
2.5

Blindly trusting
a broker's half info?

Floor PlansBhartiya Garden Estate has Studio, 1BHK, 2BHK, 2BHK+Study, 2.5BHK, 3BHK, 3BHK-Duplex, 3.5BHK, 4BHK+Maid. Studio has 1 configuration: 559 sq.ft. 1BHK has 1 configuration: 793 sq.ft. 2BHK has 4 configurations: 1126, 1145, 1155 and 1176 sq.ft. 2BHK+Study has 1 configuration: 1343 sq.ft. 2.5BHK has 3 configurations: 1344, 1346 and 1388 sq.ft. 3BHK has 3 configurations: 1743, 1842 and 2207 sq.ft. 3BHK-Duplex has 1 configuration: 2207 sq.ft. 3.5BHK has 1 configuration: 2045 sq.ft. 4BHK+Maid has 1 configuration: 2504 sq.ft.
Studio
1BHK
2BHK
2BHK+Study
2.5BHK
3BHK
3BHK-Duplex
3.5BHK
4BHK+Maid
Specification
Master BedroomWooden Textured
BedroomVitrified
Living RoomVitrified
KitchenVitrified
ToiletsCeramic Flooring + Wall Tile
Amenities
Bhartiya Garden EstateBuy Propsoch Verified PropertiesWe’ll call out challenges like the ones below based on 80+ parameters
 Critical challenges
 Mitigable challenges
You can’t fix a bad builder, flooded area or overpriced deal.
We’ve vetted 500+ projects, helped 300+ families with 20+ years of on-ground expertise. What’s your excuse?
Legal
Bhartiya Garden EstateApprovals
Bhartiya Garden Estate has received 7 out of 7 important approvals as per RERA
Documents
Curated documents from various sources for Bhartiya Garden Estate
About the builder
Bhartiya City DevelopersFounded in 1987, Bhartiya City Developers has redefined urban living with its integrated township model. Their flagship project, Bhartiya City, spans 125 acres and combines residential, commercial, and recreational spaces in a self-sustaining ecosystem.Notable developments within Bhartiya City include Nikoo Homes and Leela Residences, which offer world-class amenities and contemporary designs. With a focus on creating vibrant, walkable communities, Bhartiya has set new standards for modern urban planning.Known for its innovative approach and customer-centric designs, Bhartiya City Developers continues to lead in integrated real estate projects.
Established In
1987
Completed Projects
7
LocalityYelahanka

Yelahanka
Yelahanka is a rapidly growing residential and commercial locality in North Bengaluru. Known for its green spaces and excellent connectivity to the airport, Yelahanka offers a mix of independent houses and modern apartments.
Good
Living Experience
Good
Investment Potential
Moderate
Price Range