

Purva Meraki is a apartment project in HSR Layout, Bengaluru. Developed by Purvankara Limited, it is a gated community between ₹4.15 and ₹6.08 crore, with possession in 2027.
Project Layout
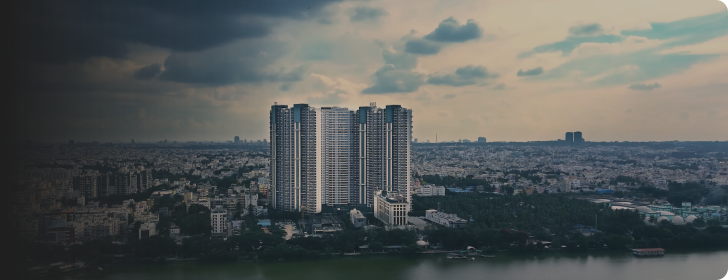
The site spans 1 acres with 76% open area. It accommodates 44 homes across 1 towers, rising 8 floors, with 5 units per floor and 6 elevators per tower. Density is 44 units/acre.
Unit Specifications
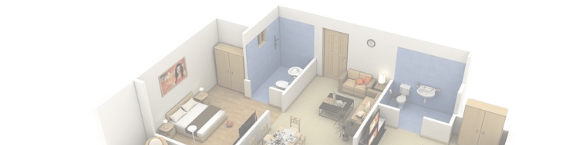
Purva Meraki offers 4 configurations — 3BHK: 2523 sqft, 3 bath; 3BHK: 2591 sqft, 4 bath; 4BHK: 3696 sqft, 5 bath; 3BHK: 2692 sqft, 4 bath. Average efficiency is 53%, with a floor-to-floor height of 2.98 m.
Connectivity
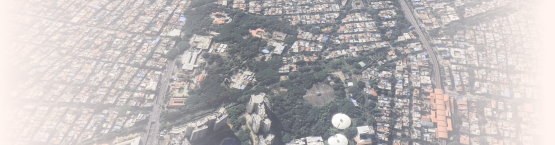
School: Vibgyor High School at 0.45 km (~1 min). Hospital: Narayana Hospital at 1.22 km. Metro: HSR Layout Metro Station at 2.88 km. Office hub: Hustlehub Tech Park at 1.19 km. Airport: Kempegowda International Airport at 55.58 km (~52 min).
Amenities & Features
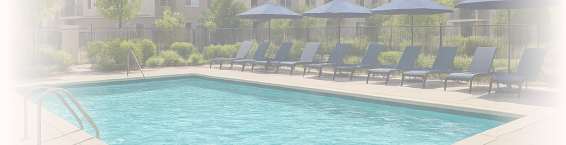
The project features comprehensive amenities including 3 lifestyle amenities such as Observational Deck, Swimming Pool, Gym - Outdoor and others; Sports enthusiasts can enjoy 1 facilities including Running Track.
Developer Profile
Purvankara Limited brings Grade G background, established in 1975 to this development. Puravankara is a Bengaluru-headquartered developer founded in 1975 by Ravi Puravankara and listed since 2007. Over five decades, the group has completed 95 projects totalling about 57 million sq ft across nine cities, including Bengaluru, Chennai, Hyderabad, Mumbai and Pune. It builds across segments through the Puravankara brand for luxury and premium homes. Bengaluru remains its home market, with completed communities such as Purva Venezia, Purva Skydale and Purva Atmosphere. Their homes are known for technology and wellness led homes, with emphasis given to large open spaces. The developer has been ISO 9001-certified by DNV since 1998 and holds a CRISIL DA2+ rating. It also runs Starworth Infrastructure and Construction Limited as an in-house arm.
Investment Analysis
With a PropScore of 2.71 out of 5, Purva Meraki represents reasonable value in the HSR Layout market. The project offers ₹16,445 per square foot on saleable area, positioning it competitively in the local real estate market. (Disclaimer: Please note that this score does not take into account qualitative factors like the builder's pedigree, construction quality, litigations, challenges like drains/graveyards etc.)